









SEABROOK 2 Clarendon Court
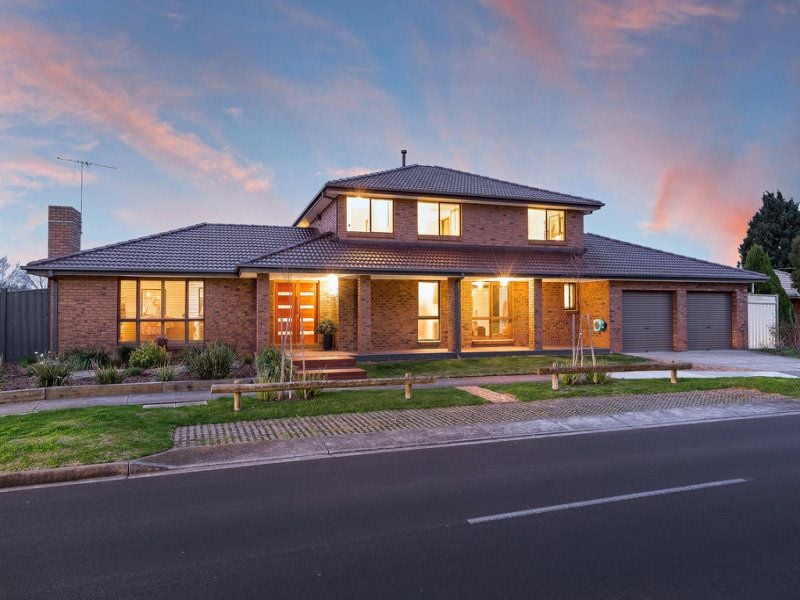
Appealing characteristics throughout
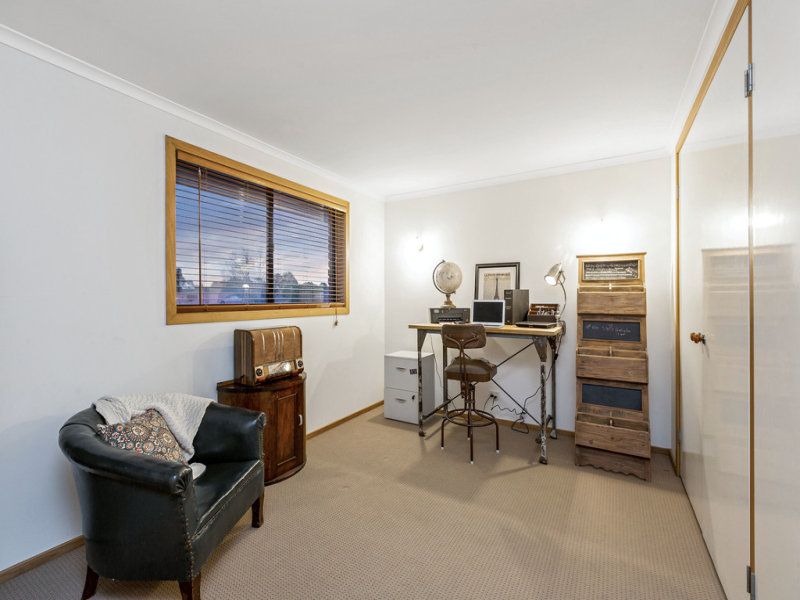
*Let your imagination run wild with how you would decorate this quirky home - modern, retro, vintage, industrial or perhaps contemporary.
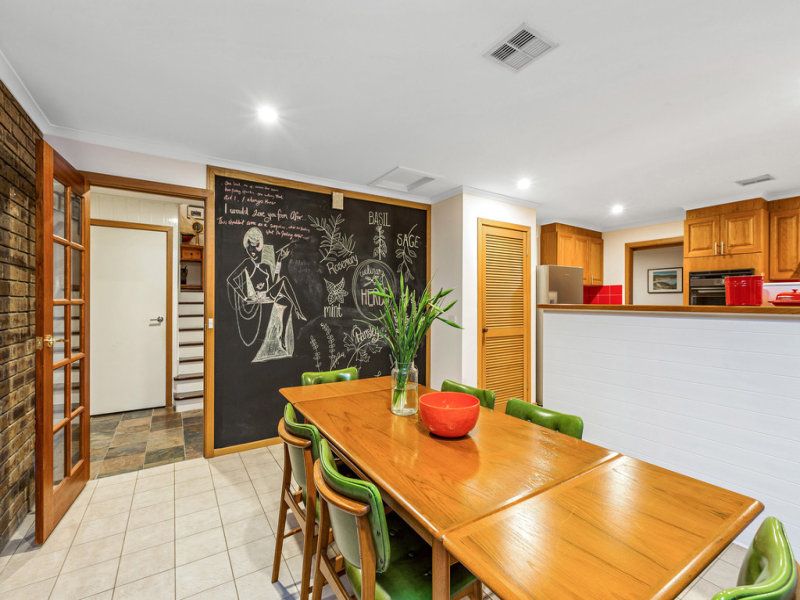
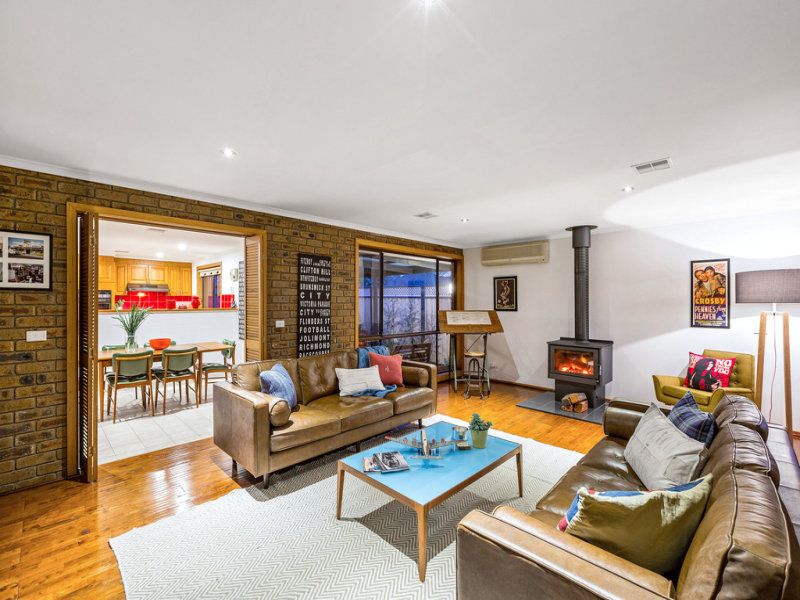
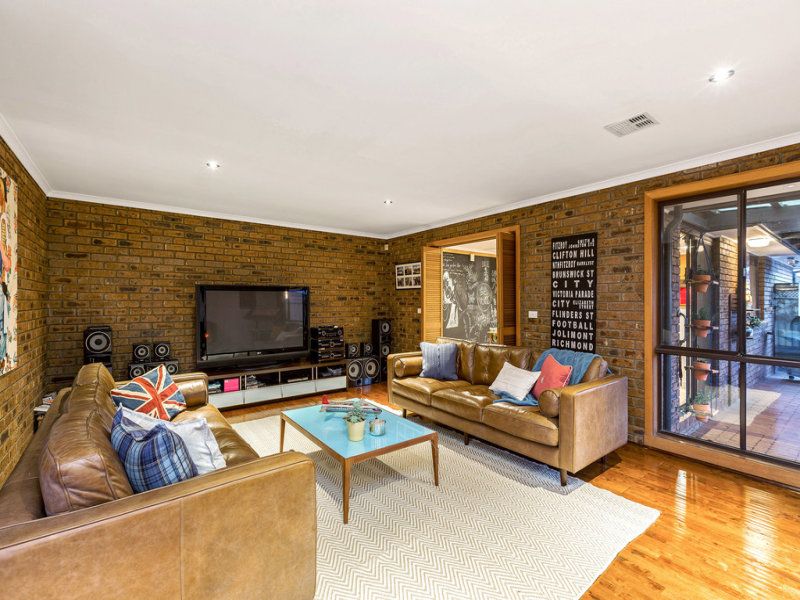
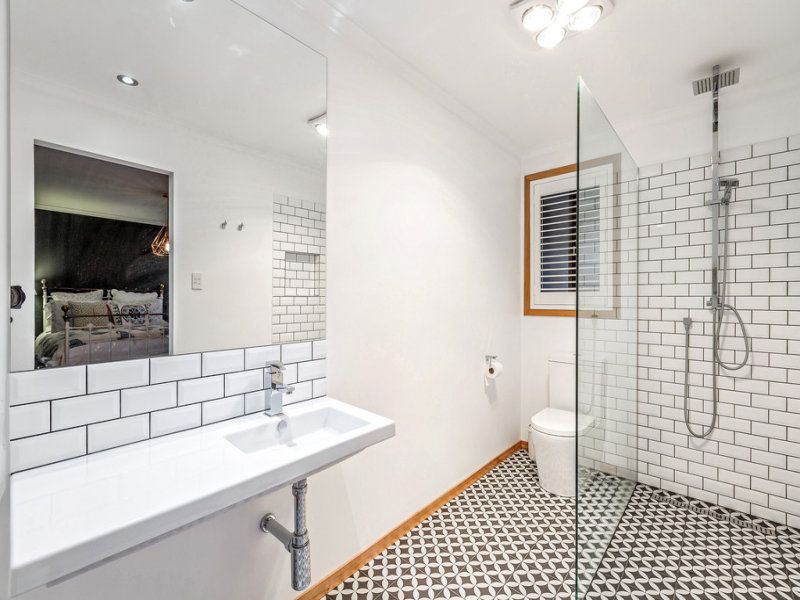
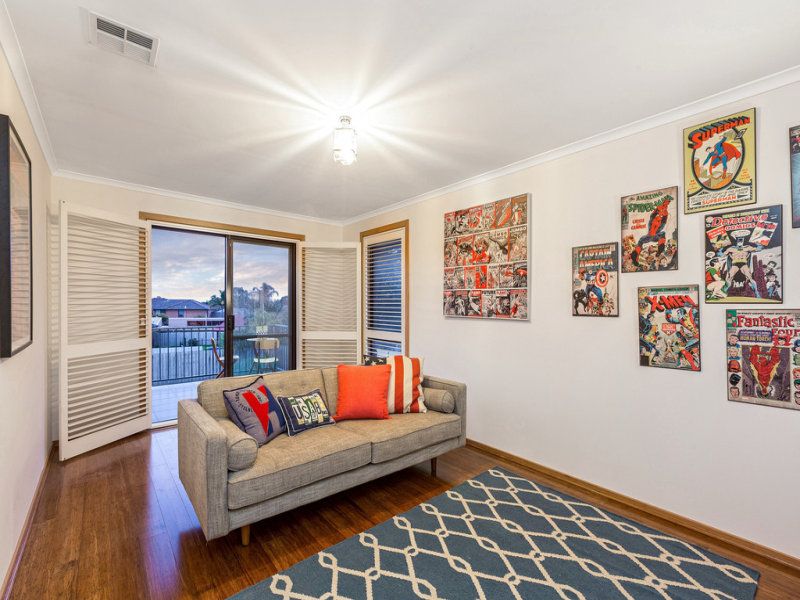
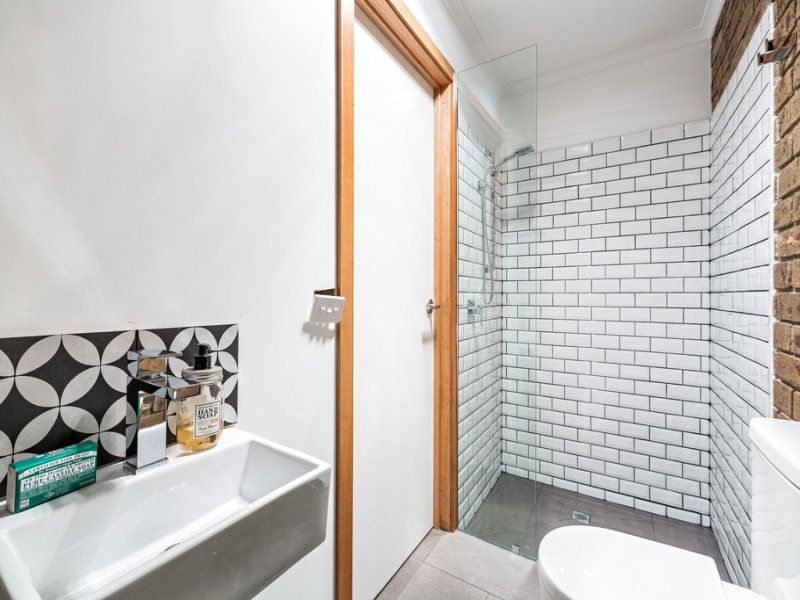
*Featuring french pattern marble flooring in the dining room, shipyard timber flooring in the living areas and master bedroom, indian slate in the entrance & hall, plantation shutters, retro style bathrooms, brick walls and a double brick fireplace.
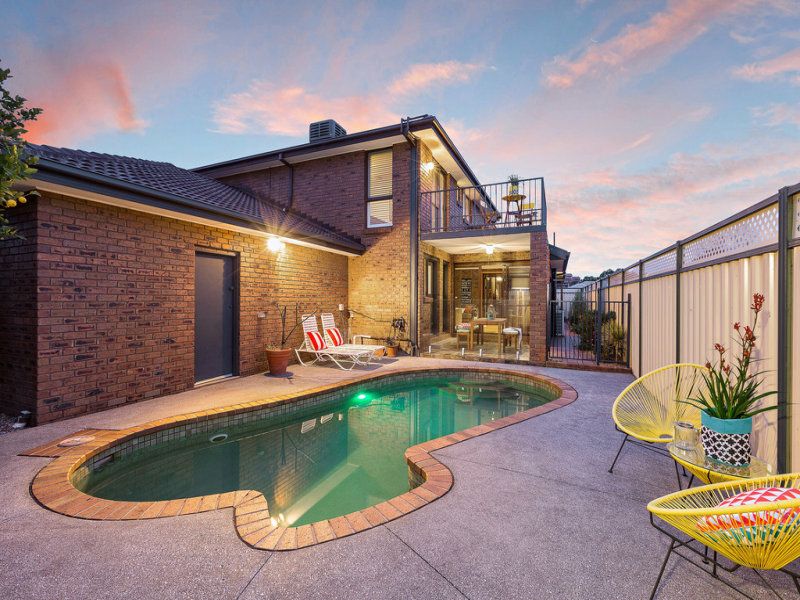
*Generous spaces throughout for a family with three living areas, two dining areas, two outdoor entertaining areas, three bathrooms plus a pool.
*An appealing entrance flows down the hallway and also through to the formal living and dining area featuring with a brick fireplace.
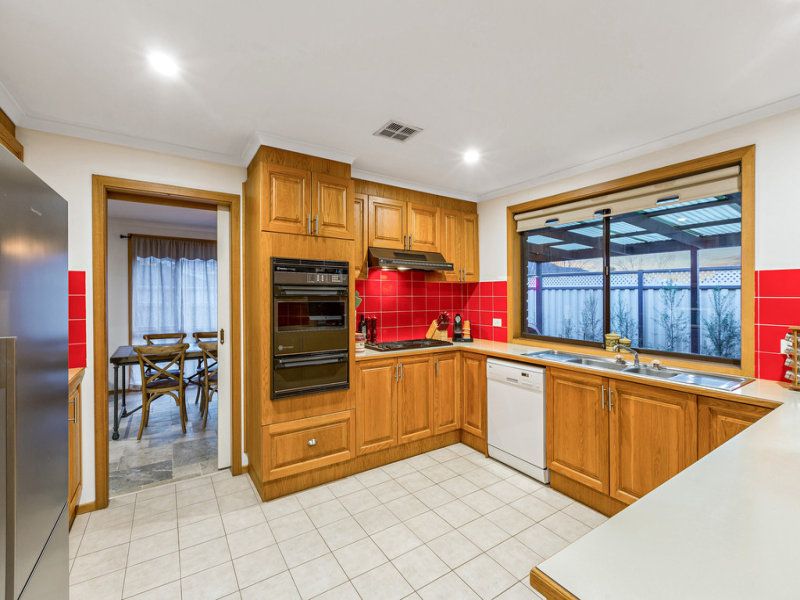
*The spacious timber kitchen and meals area opens to a pergola and also flows through to a second living area which then opens to another pergola overlooking the pool.
*A spacious master bedroom, with walk in robe and an ensuite, is downstairs plus another bathroom which is easily accessed by those using the pool.
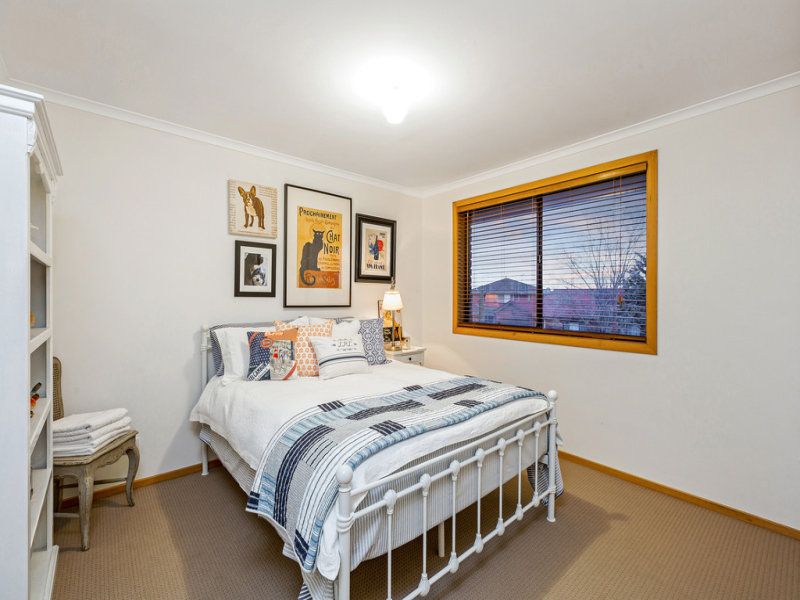
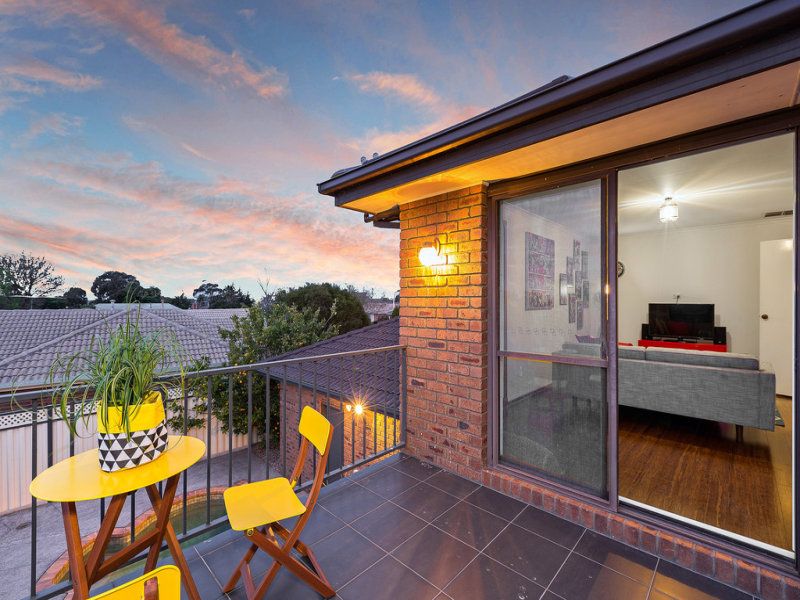
*Upstairs are three queen sized bedrooms with large built in robes, a large central bathroom and a TV room (or 5th bedroom) that opens to a balcony overlooking the pool.
*Features include double brick walls, ducted heating, evaporative cooling, reverse cycle cooling and lots of storage.
*The oversized double garage has two store rooms, one of which accesses the pool.
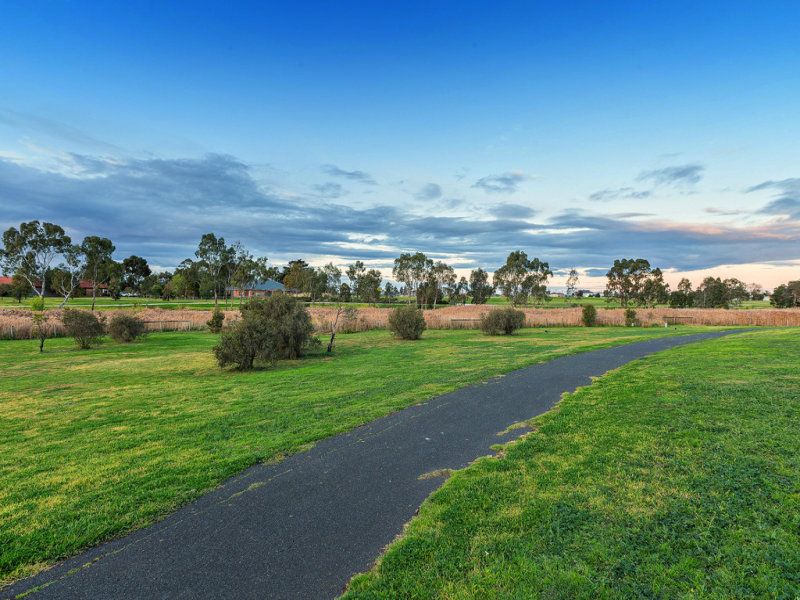
*In an excellent position, this home is close to the freeway, train station, kindergarten, Seabrook Primary School and several shopping centres and Skelton Creek walking track.
Map
Recent sales
| 34 Shane Avenue Seabrook | 3 beds | 1 baths | 2 cars | October 2025 |
| 14 Burswood Court Seabrook | 2 beds | 1 baths | 2 cars | October 2025 |
| 44 Shane Avenue Seabrook | 3 beds | 1 baths | 3 cars | February 2025 |
| 18 Hope Place Seabrook | 3 beds | 2 baths | 5 cars | March 2024 |
| 5 Carole Court Seabrook | 3 beds | 1 baths | 2 cars | September 2019 |