


FRASER RISE 18 Senise Street
A Stunning Brand New Quality Home For A Perfect Family Lifestyle!
Sweeney Caroline Springs presents this stunning brand new family home in Fraser Rise. With an impressively modern touch and designer sophistication for today's lifestyle, this single-level versatile home is a perfect opportunity for first home buyers, retirees, investors or downsizers alike looking for quality living in one of Melbourne's most sought after locations.
• Comprising 3 generous-sized bedrooms
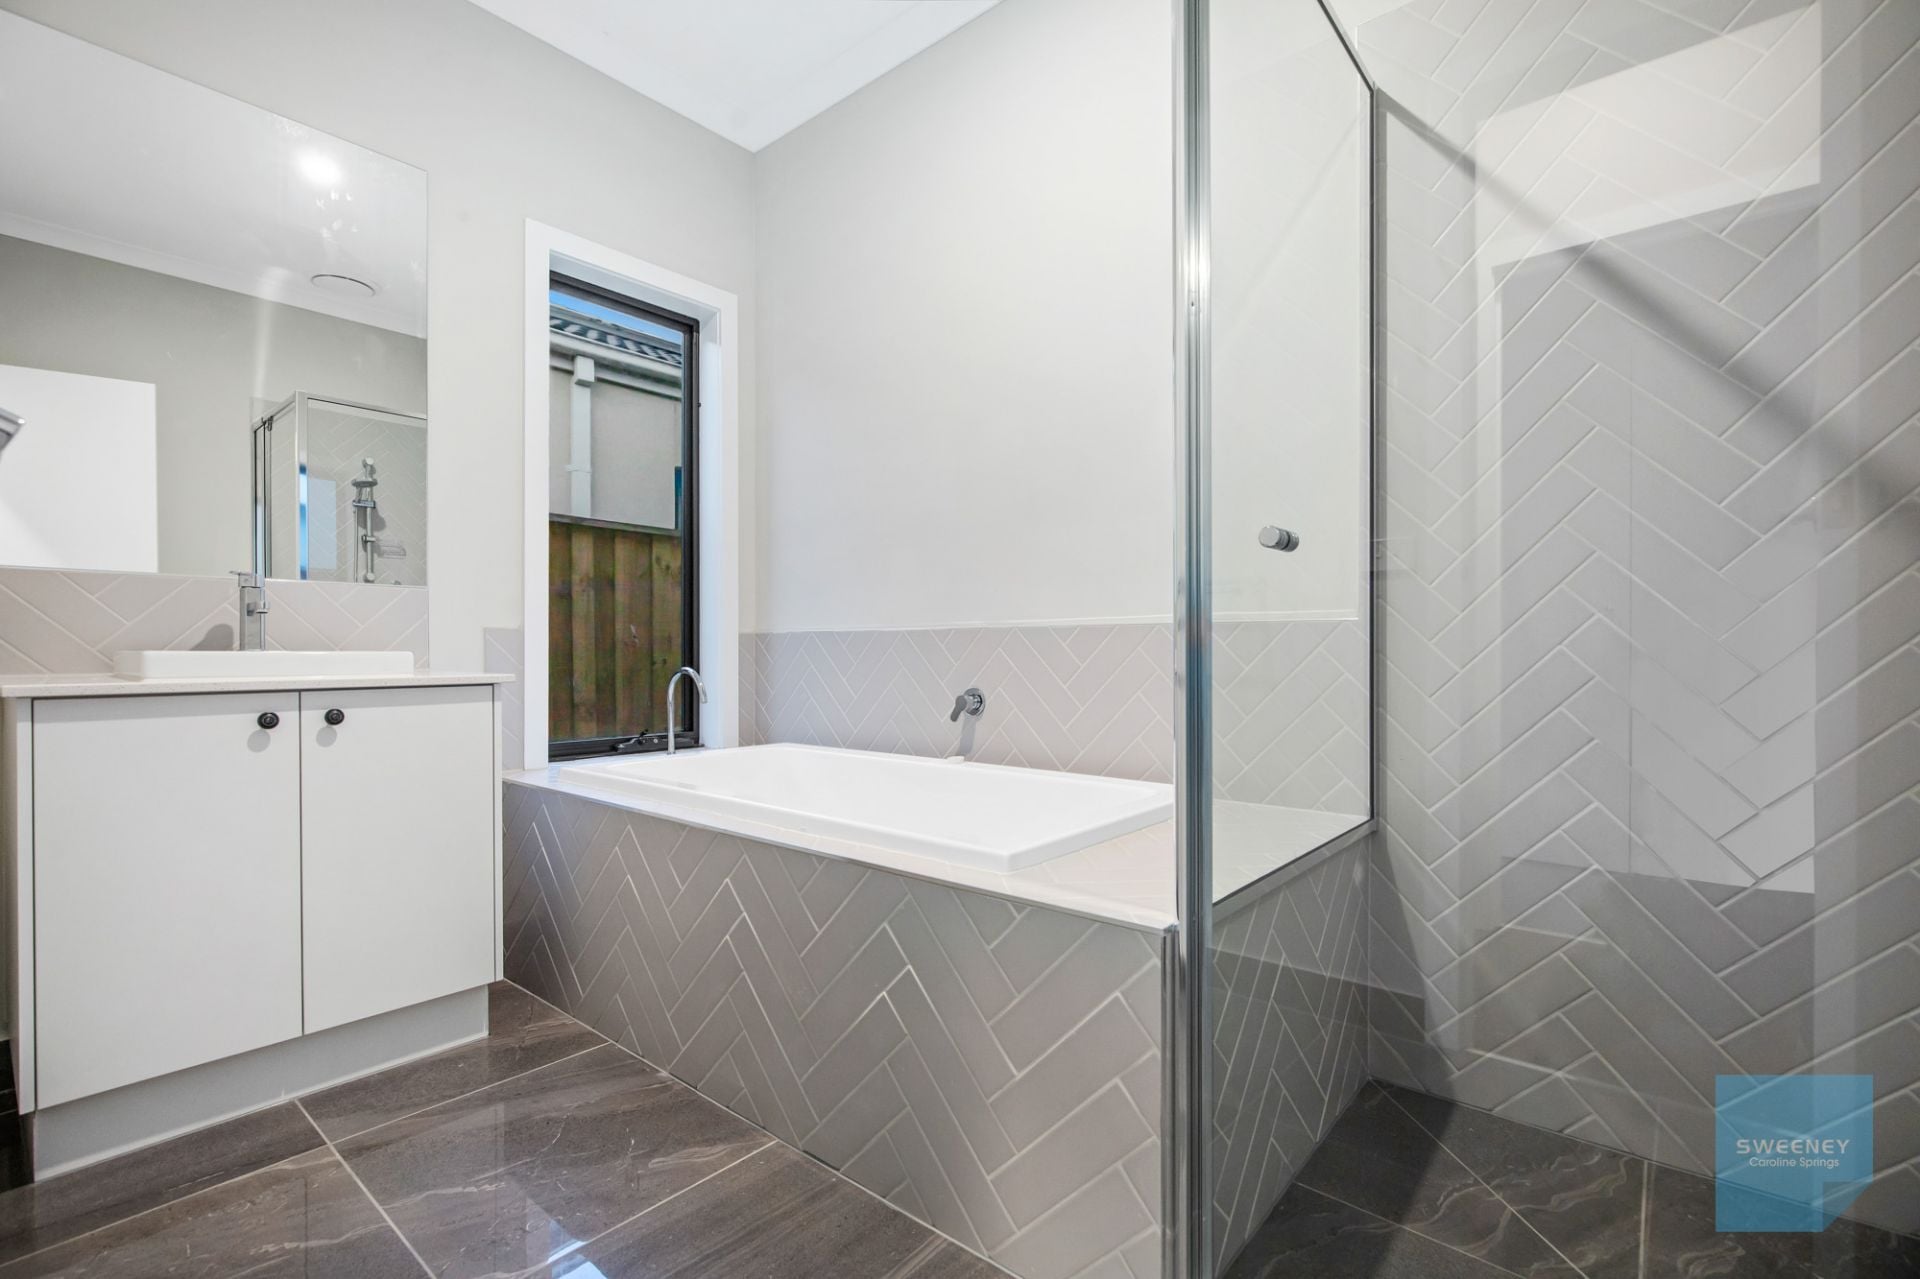
• Master suite features walk-in robes and a beautifully appointed ensuite with stone bench top and shower
• Light-filled, open plan kitchen/meals/family area
• Upgraded modern hostess kitchen featuring quality inclusions: 900mm S/S Artusi Oven, stone bench tops, dishwasher, tiled splashback and an abundance of bench and cupboard space including oversized walk in pantry
• Sparkling central bathroom with stone bench top and separate toilet
• Seamlessly step outside to an outdoor alfresco area, perfect for entertaining friends and family all year round!
• Added features include: ducted heating and cooling, high ceilings, downlights throughout, floorboards, water tank and much more...
• Double car remote garage with workshop and internal access
• All set on a low maintenance allotment
• For further information, please call Wendell D'Souza on 0455 920 305 to arrange an inspection or if you require any other real estate assistance!
• We look forward to seeing you at our next open for inspection!
Sweeney "We Know West"
(Photo ID is Required at all Open For Inspections)
DISCLAIMER: Every precaution has been taken to establish the accuracy of the above information but it does not constitute any representation by the vendor or agent.
Map
Recent sales
| 4/110 Hawking Crescent Fraser Rise | 3 beds | 2 baths | 2 cars | September 2026 |
| 9/110 Hawking Crescent Fraser Rise | 2 beds | 2 baths | 2 cars | September 2026 |
| 3/110 Hawking Crescent Fraser Rise | 3 beds | 2 baths | 2 cars | August 2026 |
| 3 Jantar Way Fraser Rise | 4 beds | 2 baths | 2 cars | October 2026 |
| 5/110 Hawking Crescent Fraser Rise | 3 beds | 2 baths | 2 cars | August 2026 |